name

6058 N Perth Street

  • Aurora, CO
  • $3,500/mo
$3,500/mo

6058 N Perth Street

3 Beds 3 Baths 2,000 Sq.Ft. 0.4 Acres

Description

ACCESS FULL PROPERTY WEBSITE


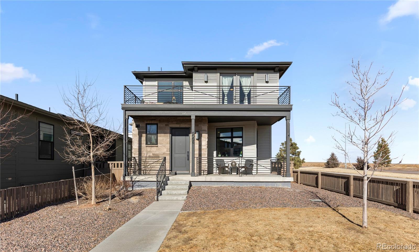
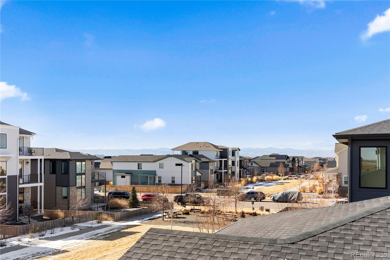
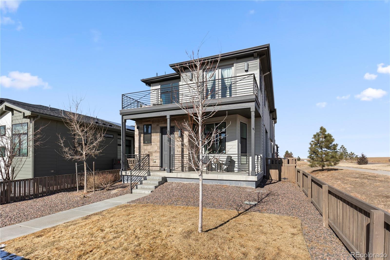
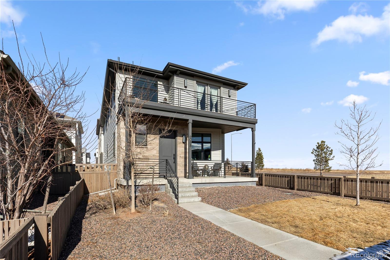
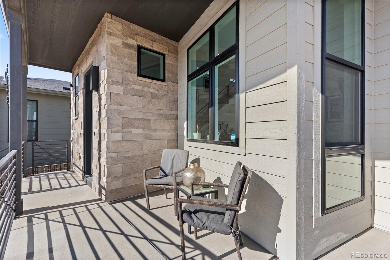
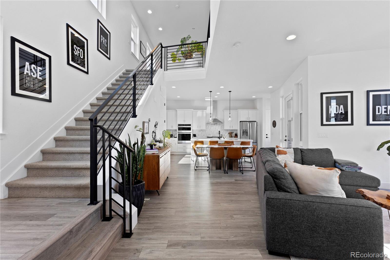
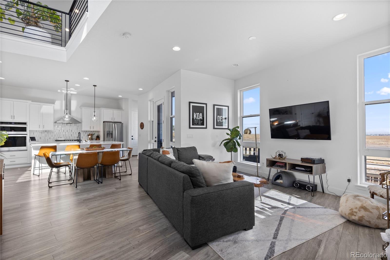
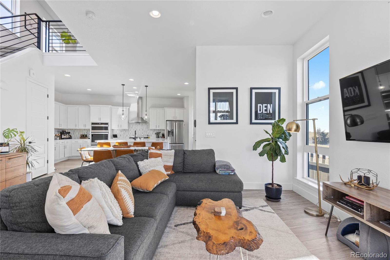
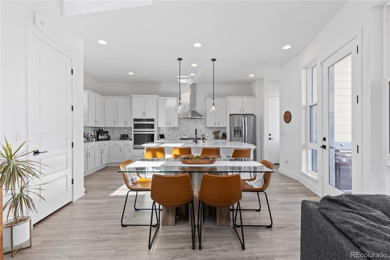
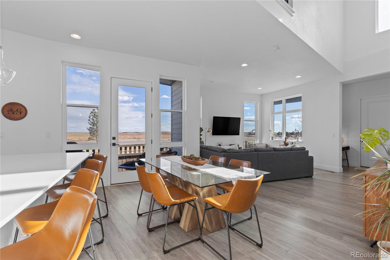
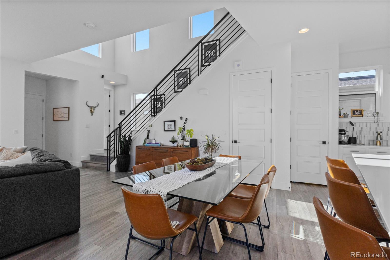
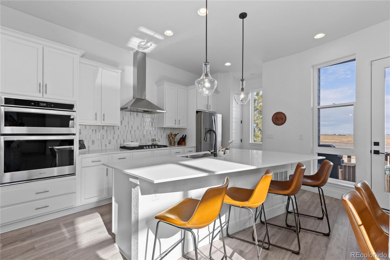
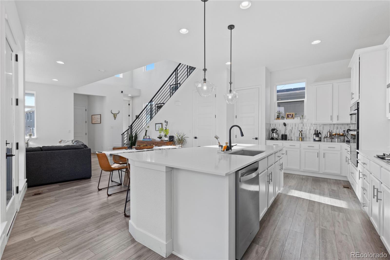
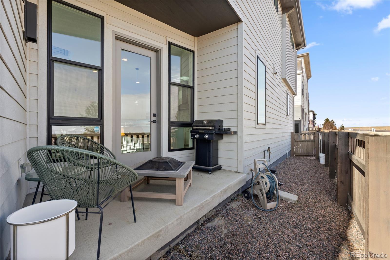
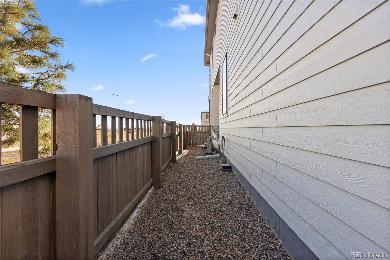
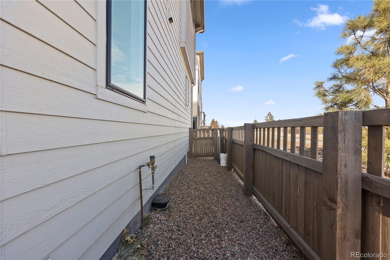
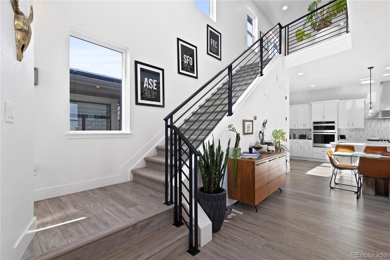
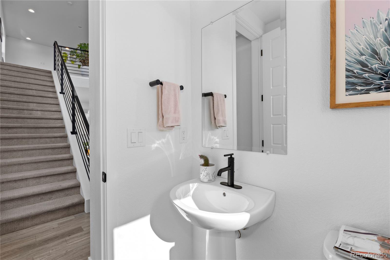
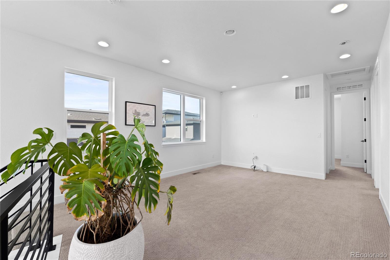
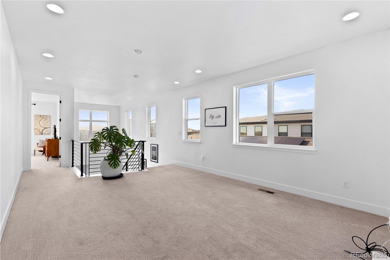
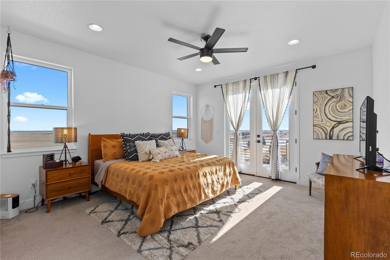
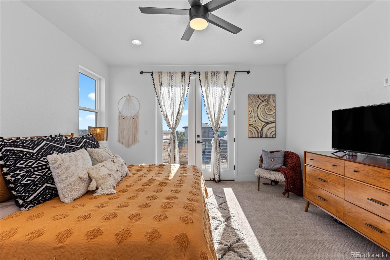
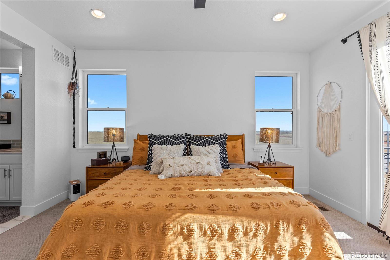
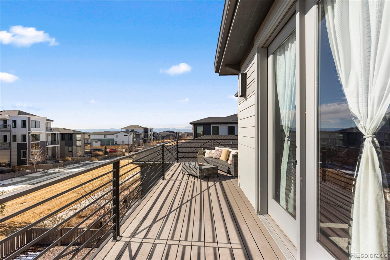
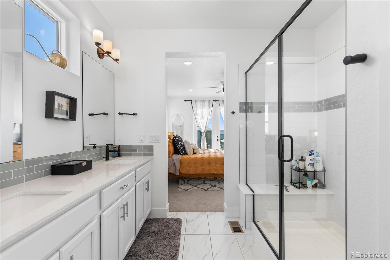
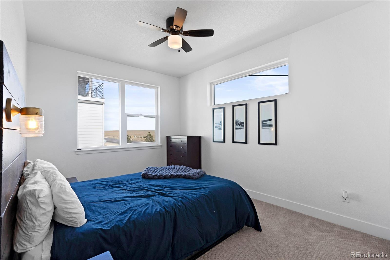
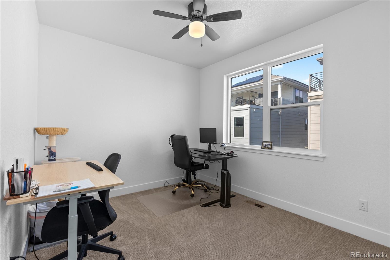
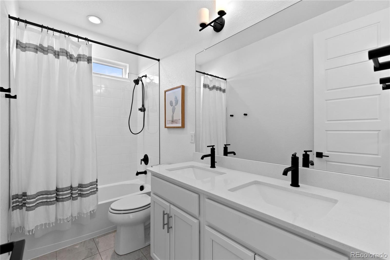
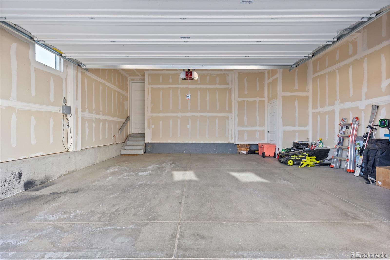
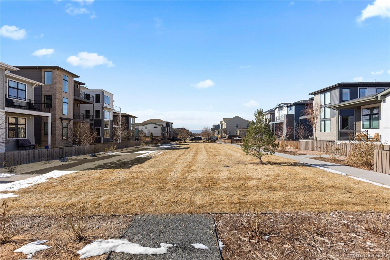
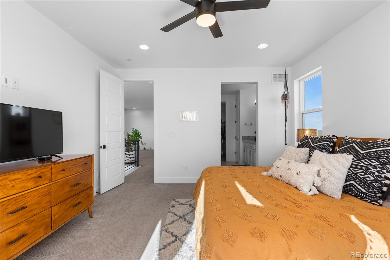
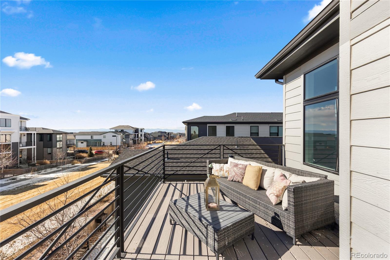
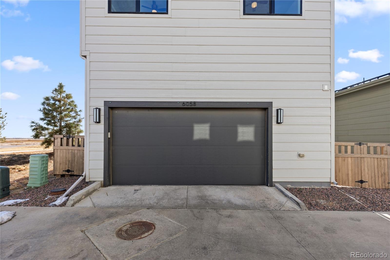
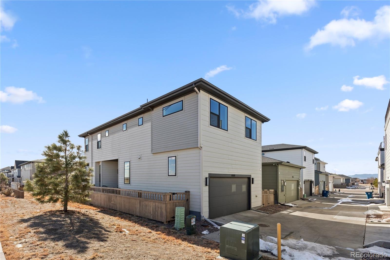
Step into effortless living at 6058 N Perth St., located in the vibrant Painted Prairie Aurora community. This home is bathed in abundant natural sunlight, creating warm and inviting spaces throughout. Whether you're hosting friends or enjoying a quiet evening, the open layout and bright ambiance make every moment feel special. The primary bedroom is your personal retreat, complete with its own private balcony, perfect for sipping your morning coffee, unwinding with a good book, or simply soaking up the fresh air. Convenience is key, with a short drive to Denver International Airport ideal for frequent travelers or those who love a quick getaway. The attached garage is not only practical but forward-thinking, featuring a built-in charging station to keep your electric vehicle powered and ready to go. Along with the charging station, solar is affixed to the roof which helps offset the electric bill each month. The roof was just replaced in 2025 and is brand new. On top of that, the entire exterior fence was re-stained and refurbished. Come and experience a home that combines comfort, functionality, and an unbeatable location. Don't wait, homes like this don't stay on the market for long!

Share Property

Location

6058 N Perth Street, Aurora, CO 80019

Status

Leased

Date Leased

June 23, 2026

2021

2021

Year Built

3

3

Total Bedrooms

3

3

Total Bathrooms

2,000

2,000

Sq.Ft.

Living Space

0.4

0.4

Acres

Lot Size

2.0

2.0

Garage Spaces
01

Interior

Total Bedrooms

3

Total Bathrooms

3

Full Bathrooms

2

Half Bathroom

1

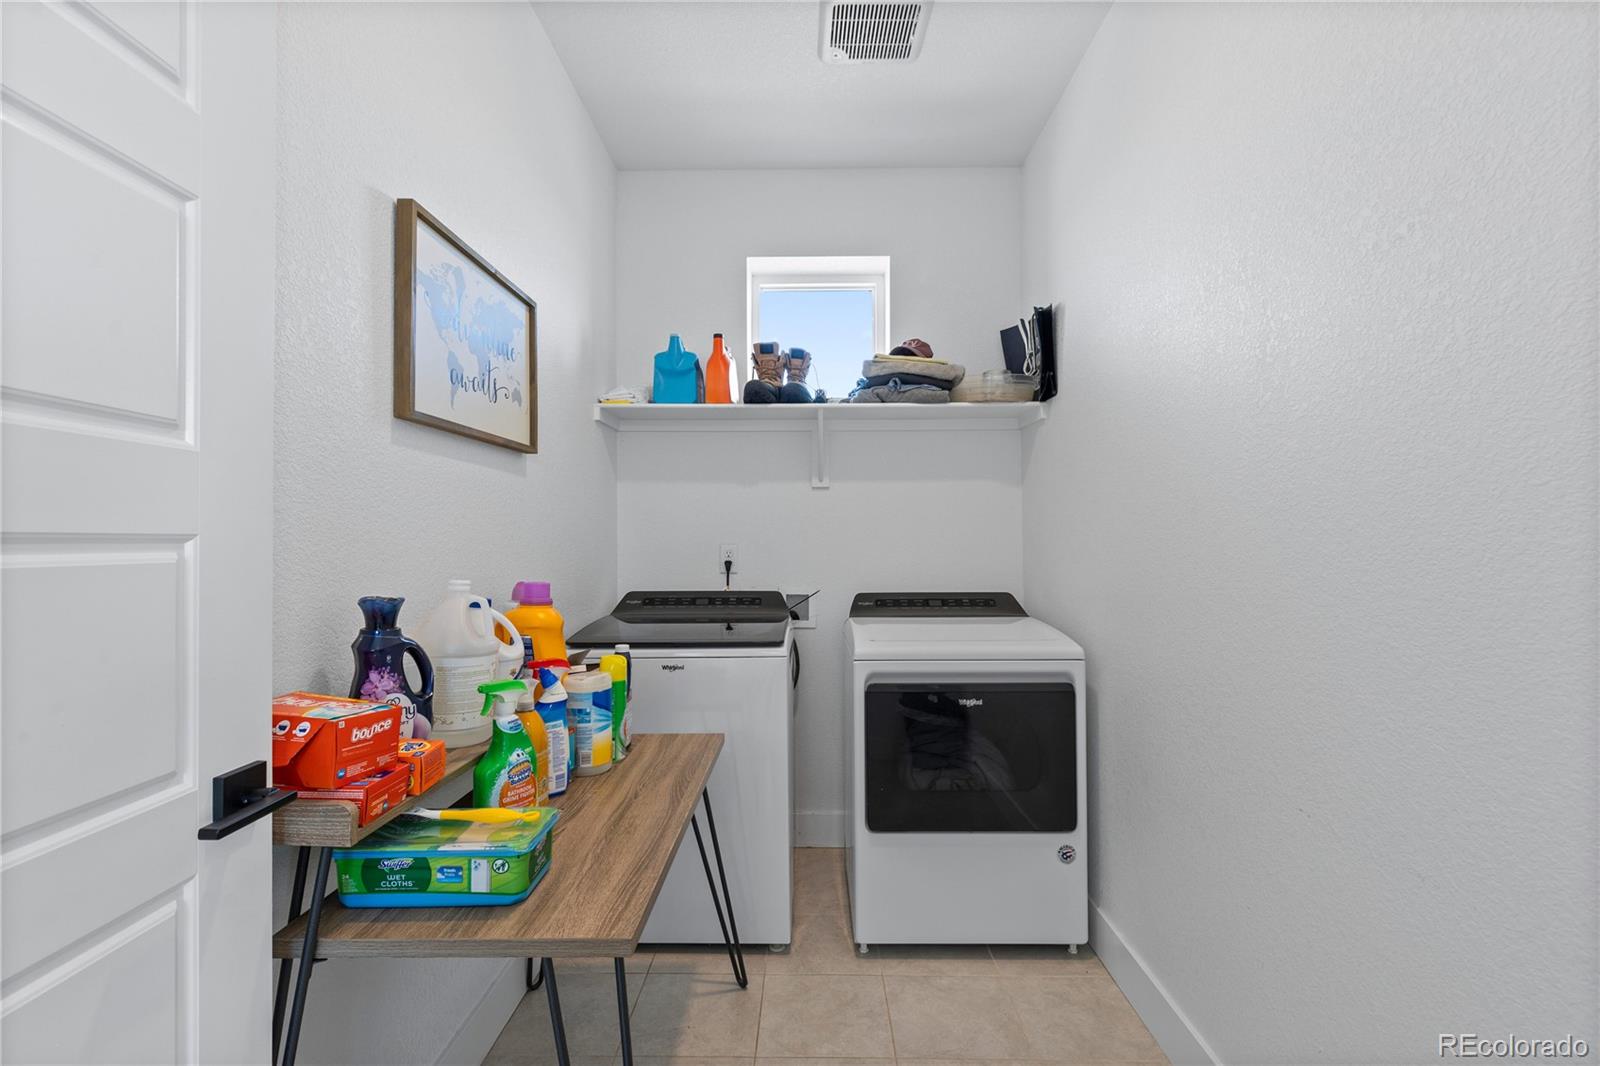
Laundry room

In Unit

Flooring

Carpet, Tile, Wood

Appliances

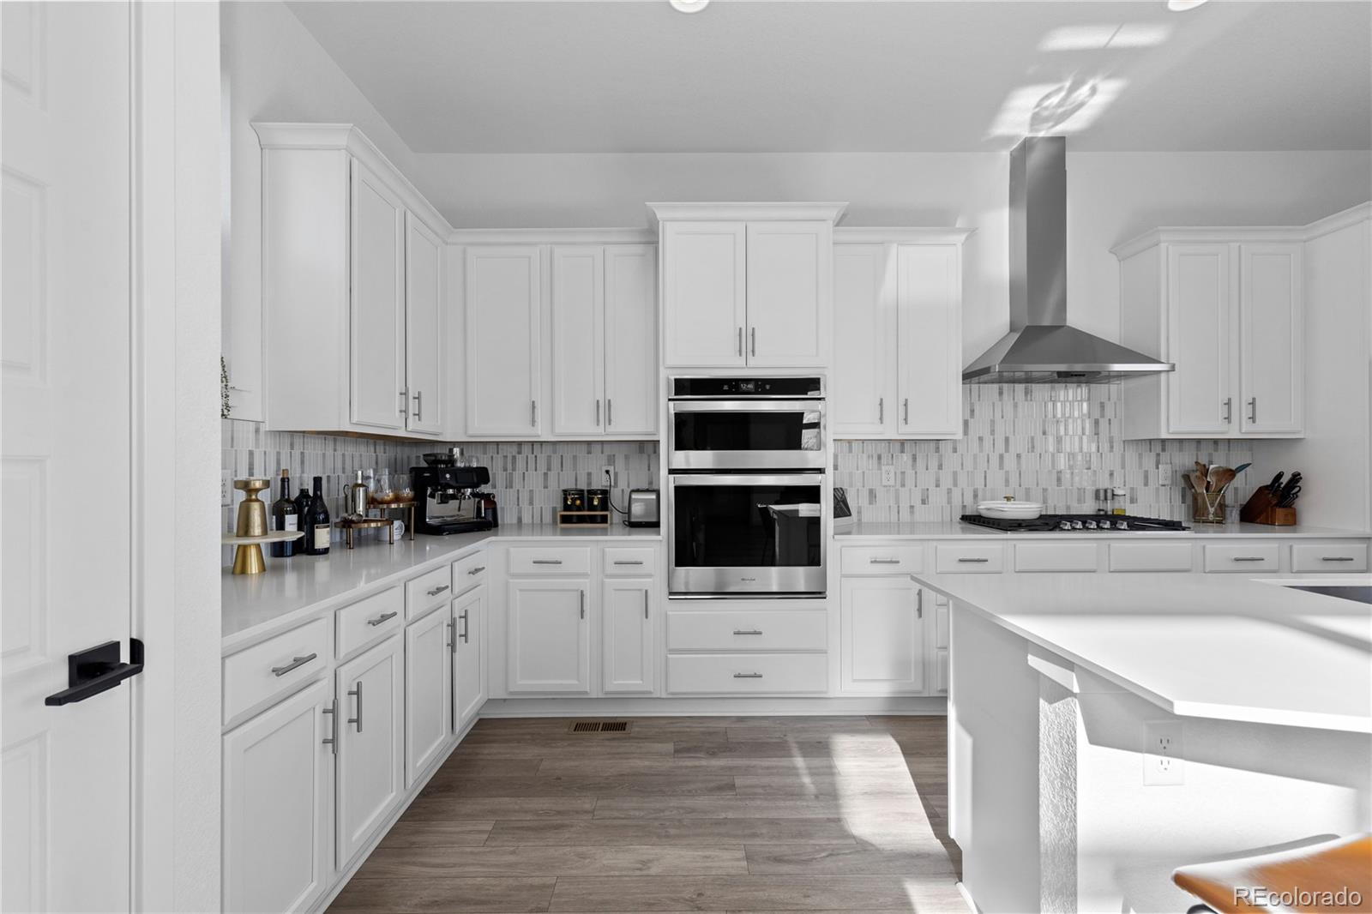
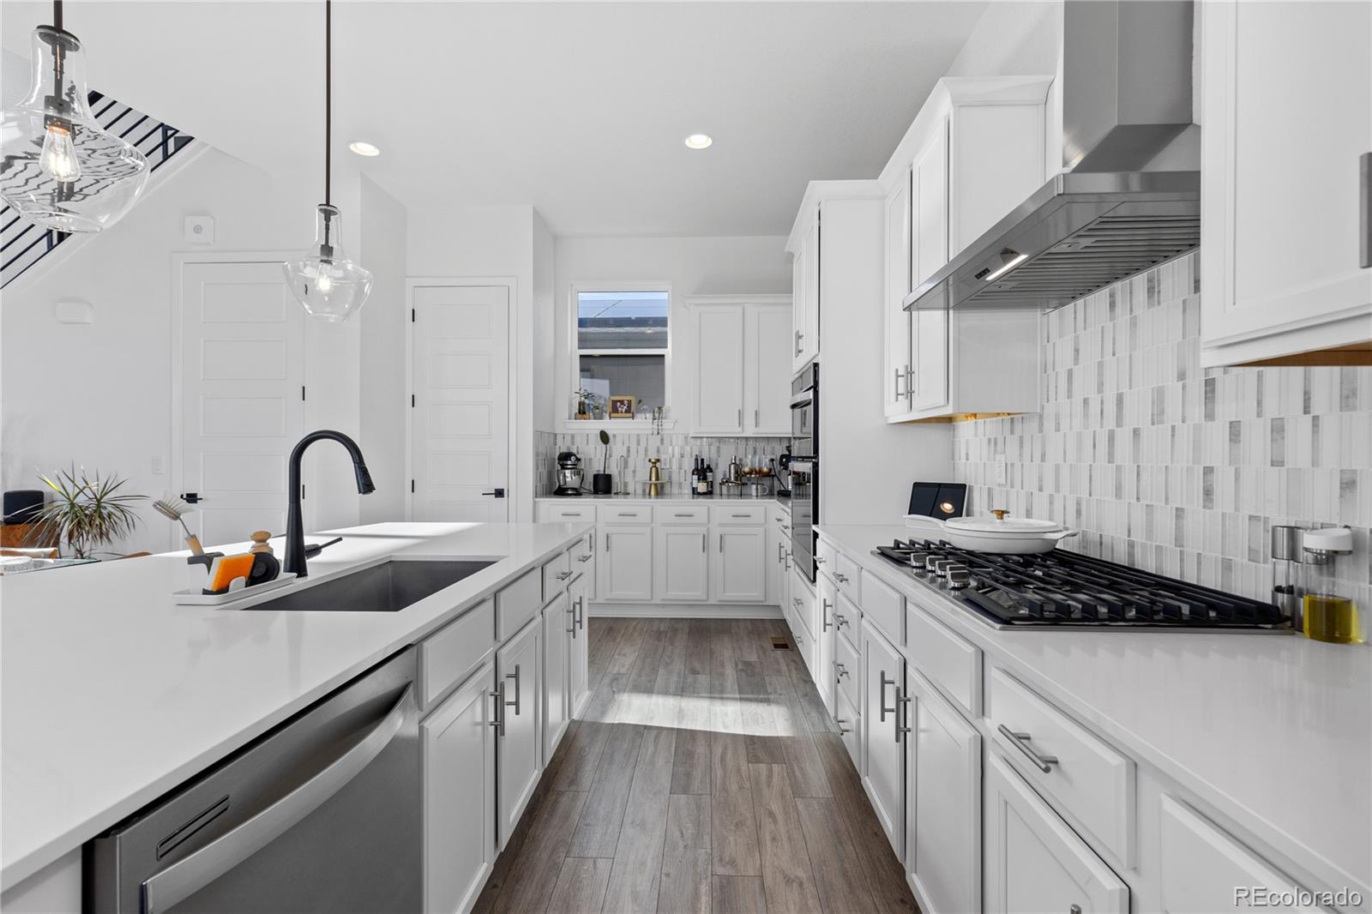
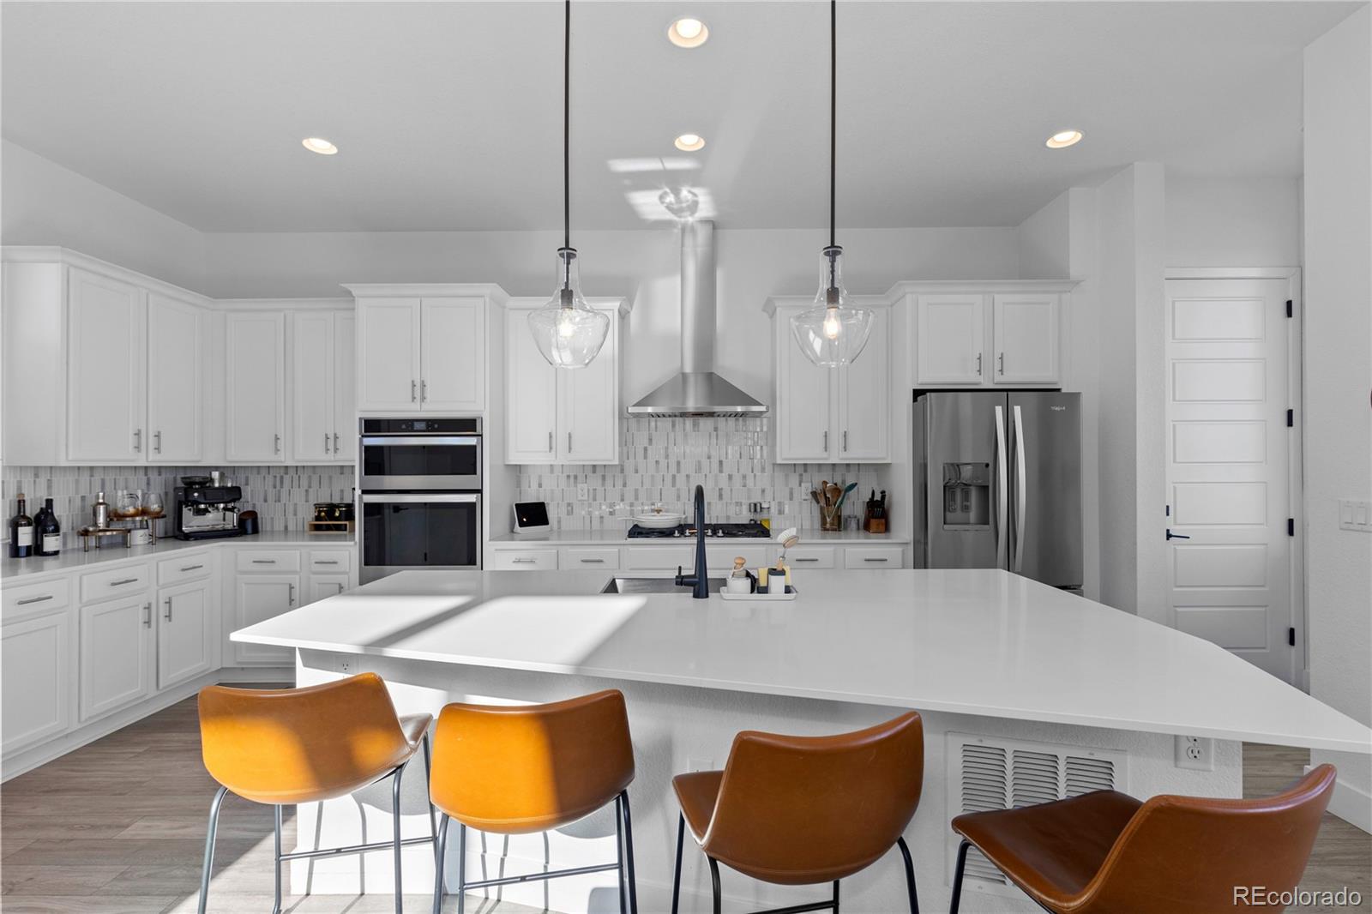
Cooktop, Dishwasher, Disposal, Dryer, Microwave, Oven, Range, Range Hood, Refrigerator, Washer

Other Interior Features

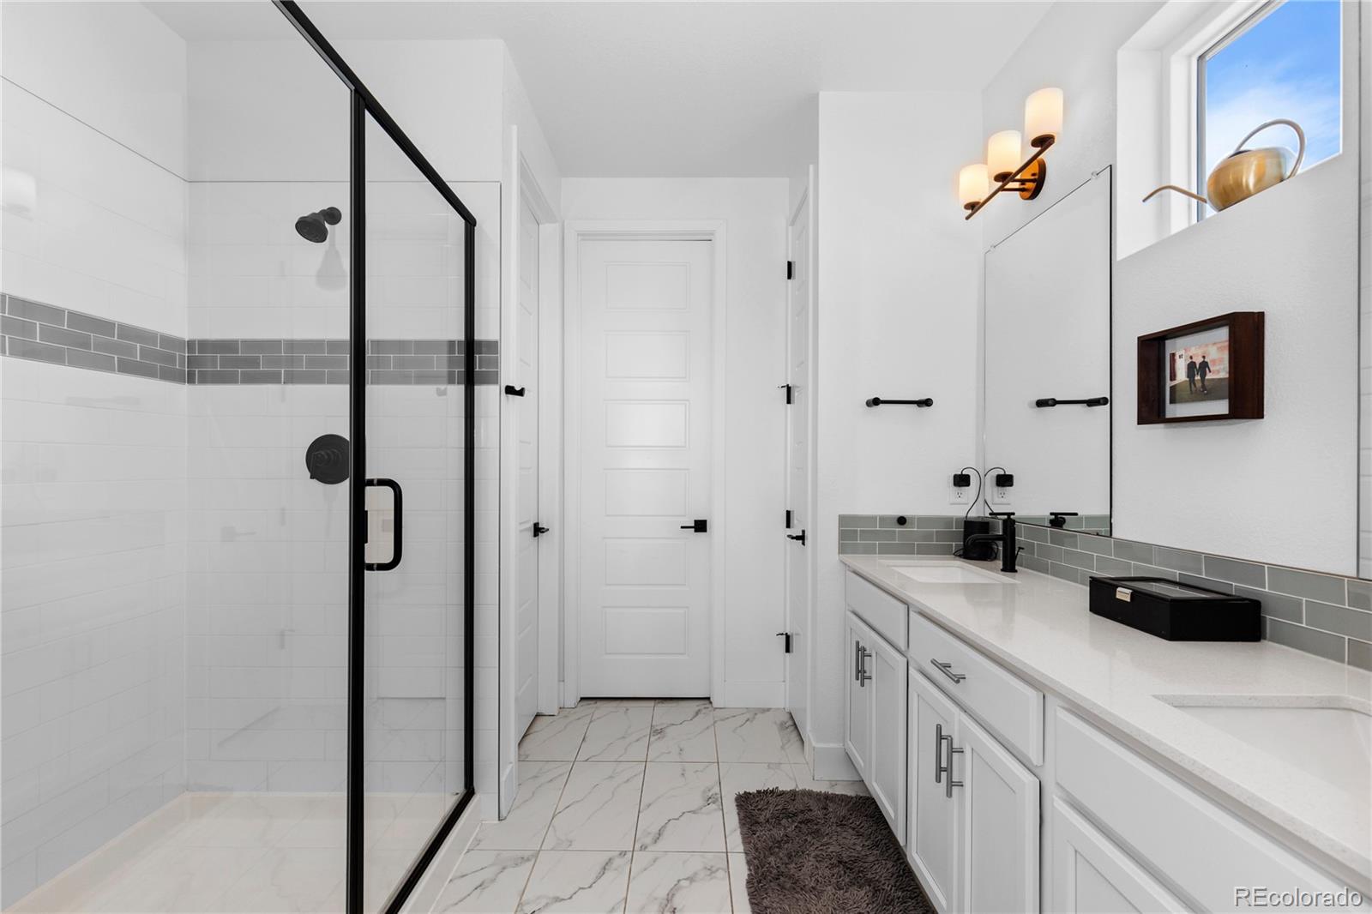
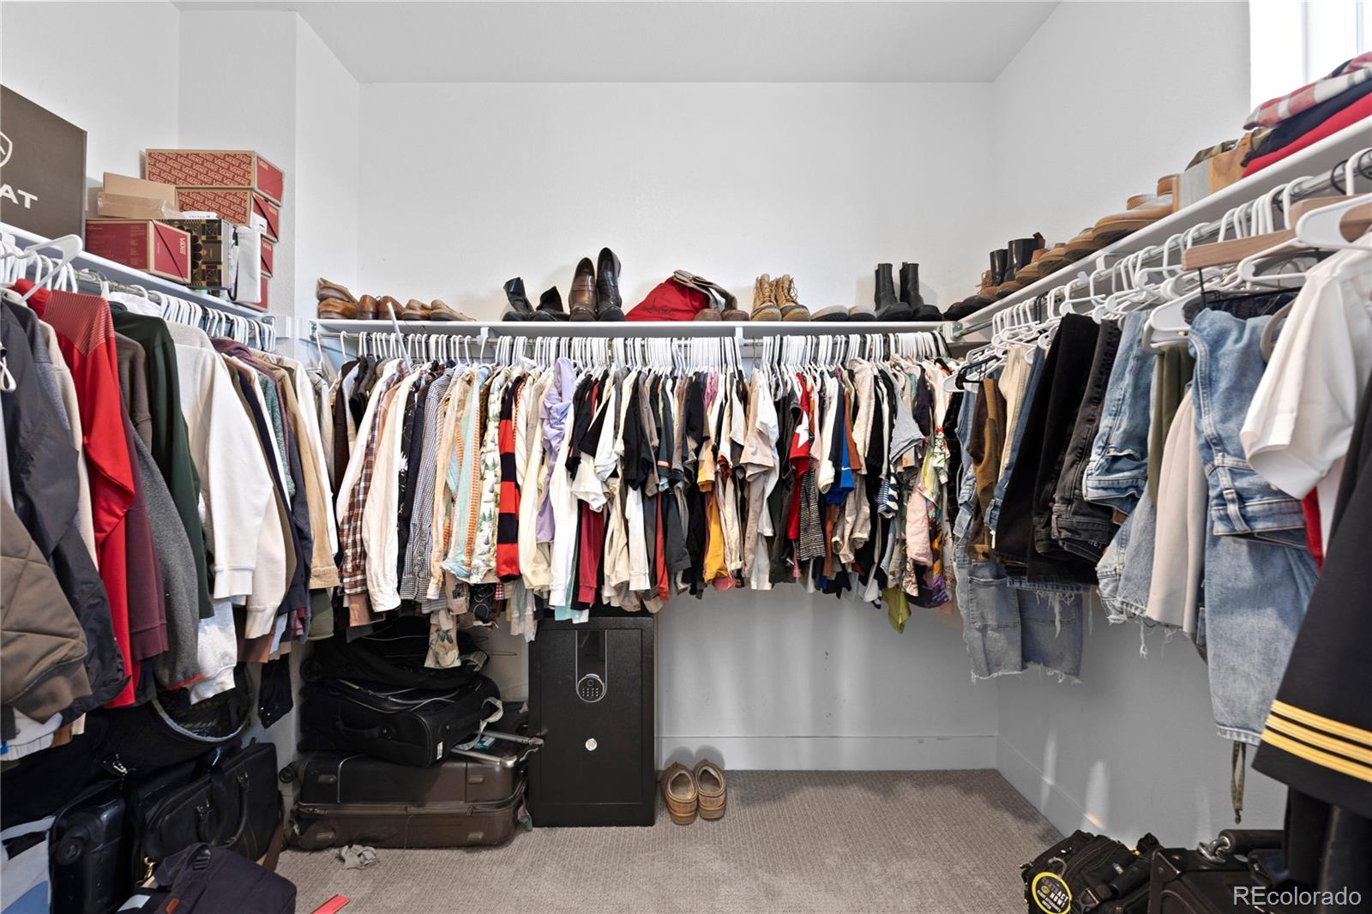
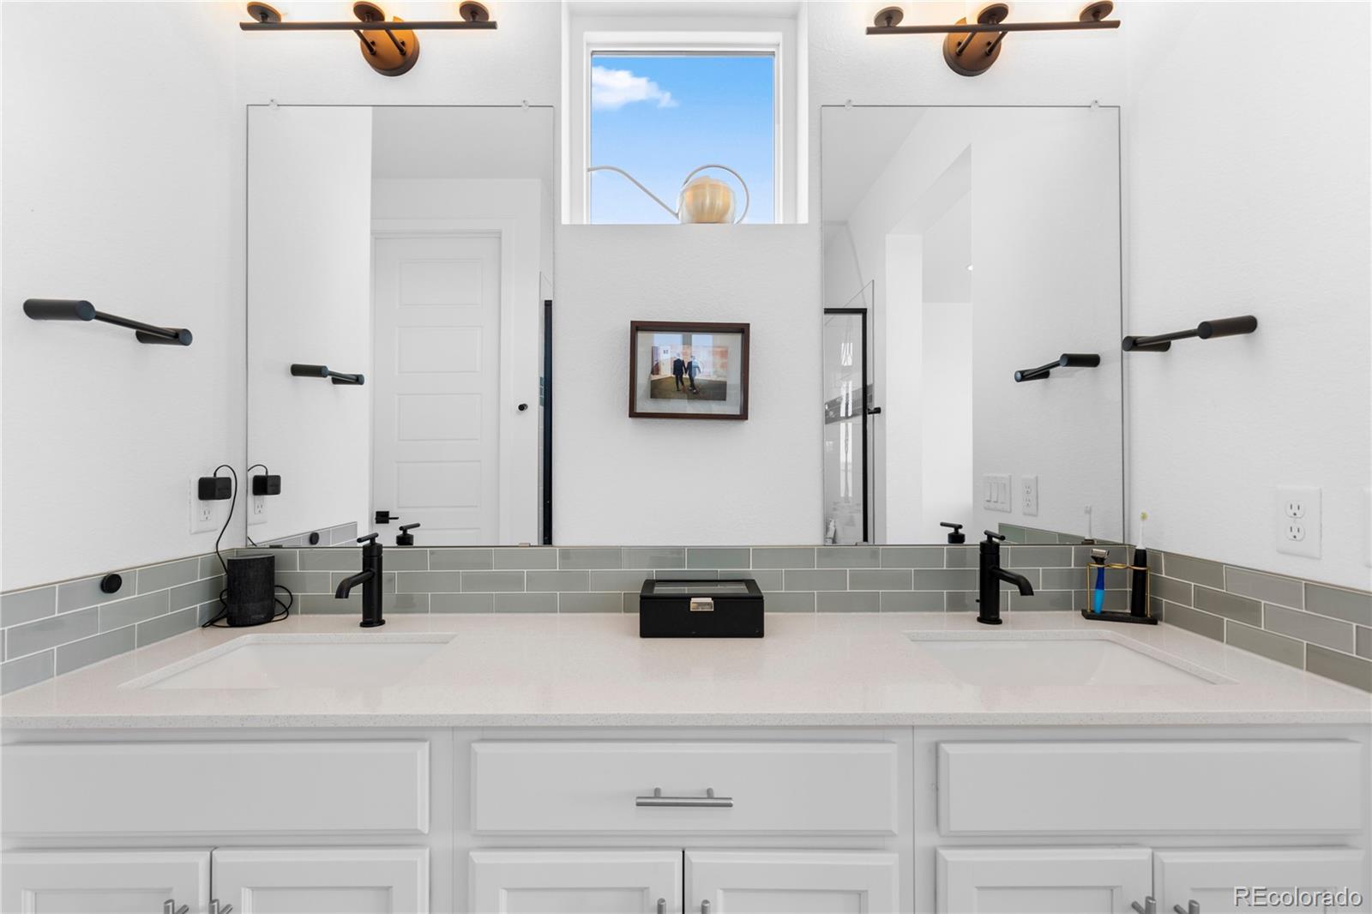
Built-in Features, Ceiling Fan(s), Eat-in Kitchen, Granite Counters, High Ceilings, Kitchen Island, Pantry, Primary Suite, Vaulted Ceiling(s), Walk-In Closet(s)
01

Exterior & Building

Stories

2

Garage Spaces
2.0

Lot Features
Corner Lot

Parking

Electric Vehicle Charging Station(s), Storage

Heat Type

Forced Air

Air Conditioning

Central Air

HOA Amenities
Trail(s)

Other Exterior Features

Balcony, Rain Gutters
01

Lot & Area

Status

Leased

Living Area

2,000 Sq.Ft.

Total Area

2,000 Sq.Ft.

Lot Size

0.4 Acres

MLS® ID

1852532

Type

Residential

Year Built

2021

Architecture Styles

Contemporary

Elementary School

Vista Peak

Middle School

Vista Peak

High School

Vista Peak

School District

Adams-Arapahoe 28J
01

Finance

Lease Price

$3,500/mo

Lease Term

12 MONTHS

Explore

Let’s connect

Thank you for your message

We will be in touch with you shortly

name

Thank you for your message

We will be in touch with you shortly

Let’s connect